
Primary on Main
Address
440 E Northridge Dr, Kuna, ID
Price
$ 430,000
Property Attributes
- MLS#98999545
- TypeSingle Family
- Listing Status Pending
- CountyAda
- CityKuna
- NeighborhoodChapparosa
- Zip83634
- Style
- Year Built2006
- Taxes$ 1273
- Price$ 430,000
- Bedrooms3
- Full Bathrooms2
- Half Bathrooms0
- Sqr Footage1663
- Lot Size0.217 Acres
Data Source:
Intermountain MLS (IMLS)
Property Description
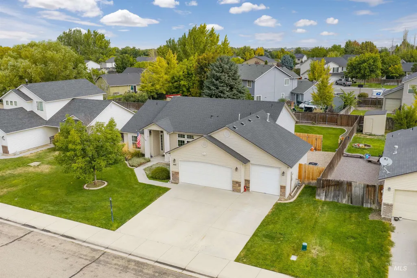
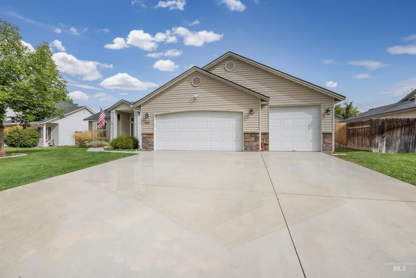
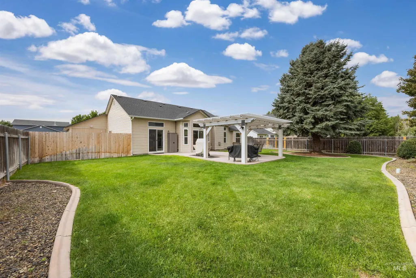
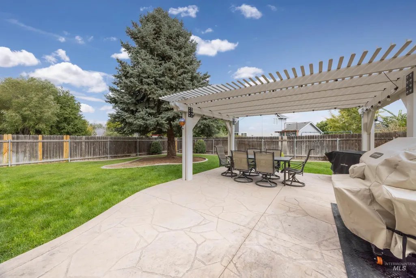
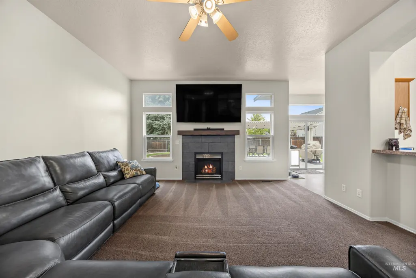
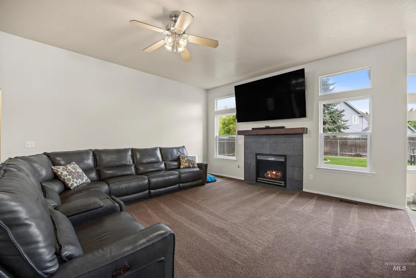
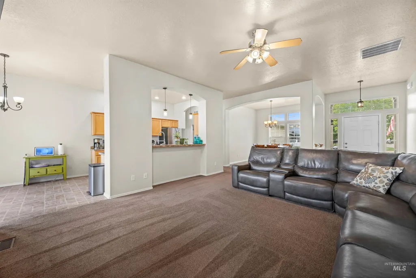
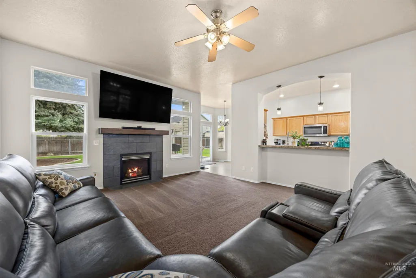
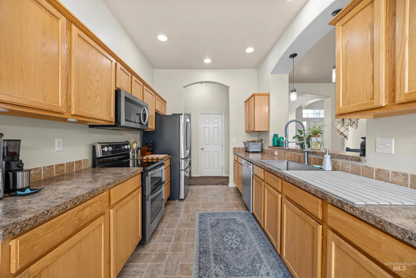
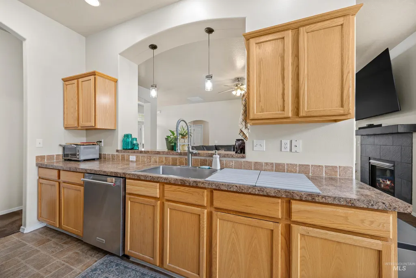
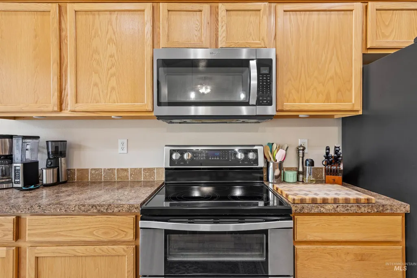
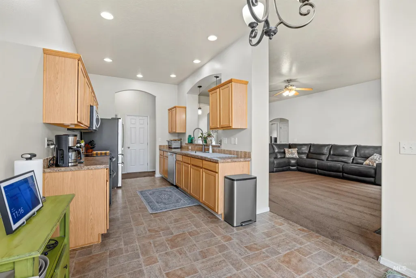
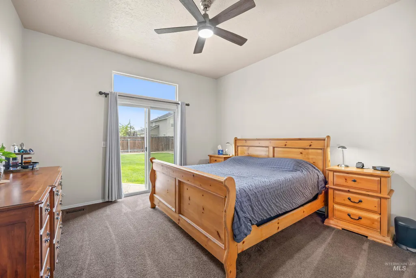
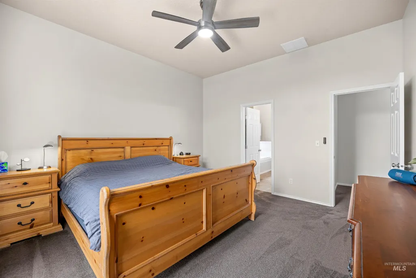
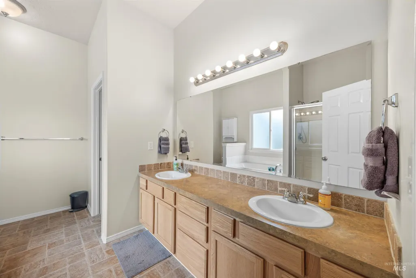
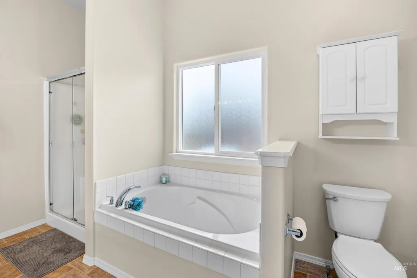
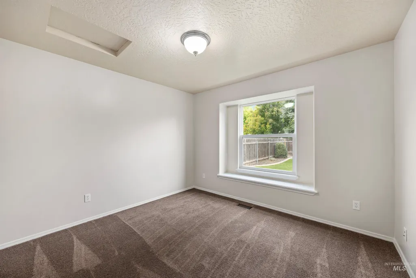
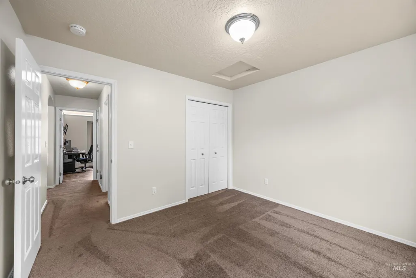
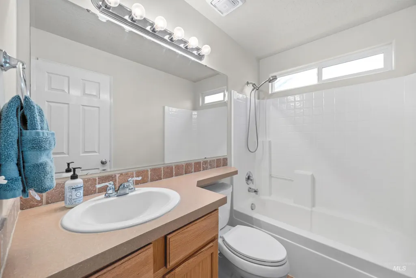
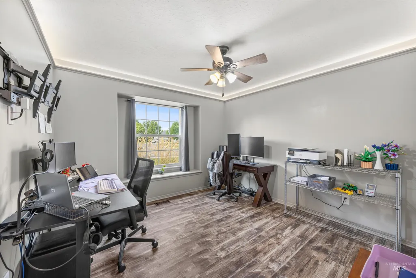
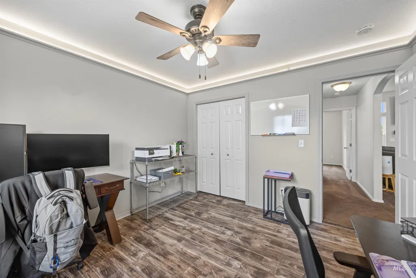
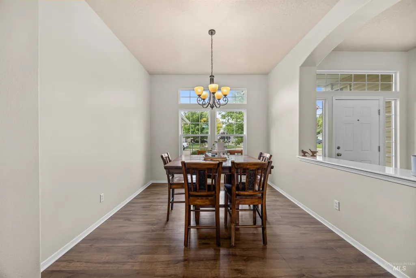
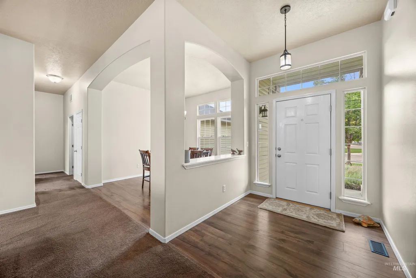
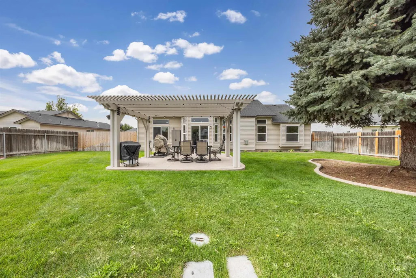
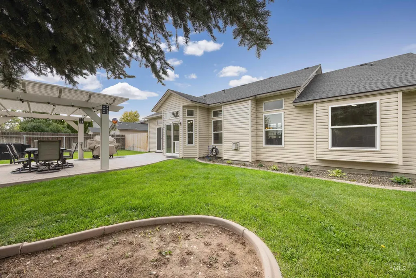
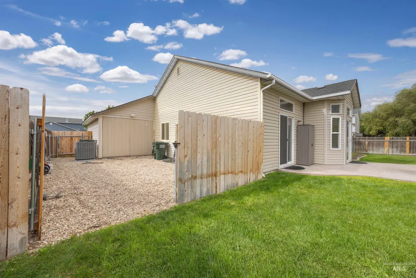
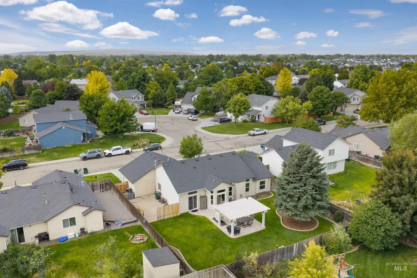
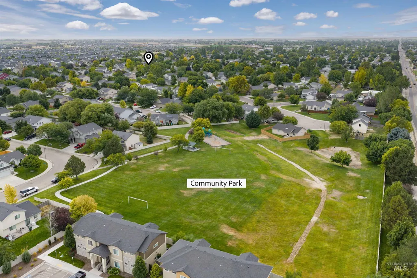
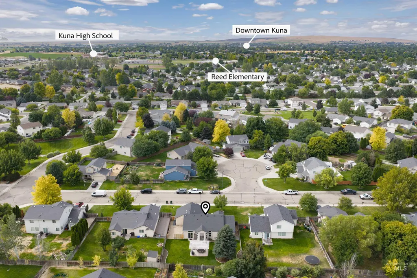
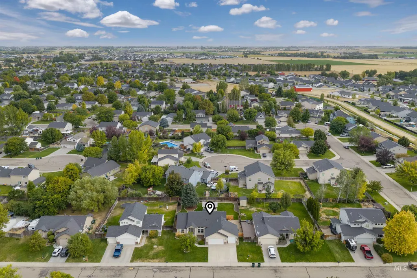
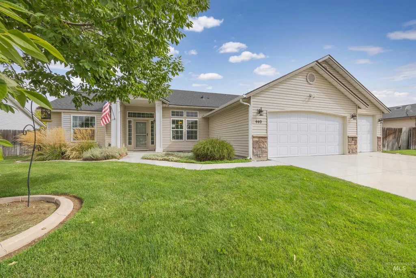
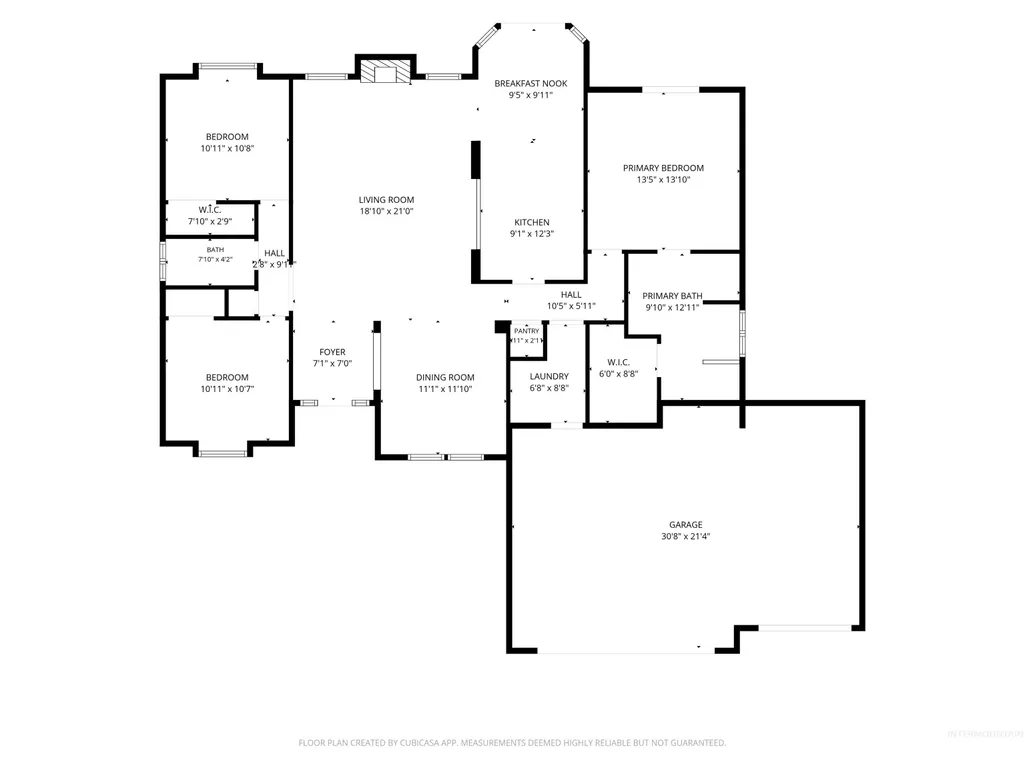
Single-level living meets rural charm on nearly 1/4 acre, offering a peaceful setting with easy access to parks, schools, shopping, and restaurants. Thoughtfully updated with a new roof (2020), HVAC system (2023), water heater (2023), fresh interior paint, and select windows (2026), the home is ready to enjoy. JellyFish lighting along the roofline adds a fun touch with customizable ambiance year-round. Inside, the functional floor plan centers around a light-filled great room anchored by a gas fireplace—an inviting spot to unwind on crisp fall evenings. Breakfast bar seating connects the living area to the well-appointed kitchen, featuring ample cabinetry and stainless-steel appliances, while two dining areas provide flexibility for both formal gatherings and casual meals. The private primary suite offers direct patio access and an ensuite with dual sinks, a separate tub and shower, and a walk-in closet. Two additional bedrooms, each with built-in window seating, share a full bathroom and cater to today's lifestyle. Step outside to an extended stamped concrete patio beneath a charming pergola, overlooking lush green lawn with space for gatherings, gardening, or simply enjoying the well-manicured yard. A 50-amp outlet makes the patio hot-tub ready, while the generous 3-car garage is equipped with a 30-amp RV outlet and ample room for vehicles, toys, and storage.
| Elementary School | Middle School | High School |
|---|---|---|
| Reed Elementary School | Fremont Middle School | Kuna High School |
| Price History | |
|---|---|
| 9/3/2026 | Listed $430,000 |
General Features
| Heating | Forced Air |
|---|---|
| Cooling | Central Air |
| Utilities | Sewer Connected |
| Roof | Architectural Style |
| Appliances | Gas Water Heater |
| HOA Fee | 240 |
| Garage Spaces | 3 |
| Construction Materials | Frame |
| Year Built | 2006 |
| Levels | One |
| Property Subtype | Single Family Residence |
| Tax Year | 2025 |
| Current Use | Single Family |
| Ownership | Fee Simple |
| Assoc Fee Paid Per | Annually |
| County | Ada |
| Property Type | Residential |
| HOA | true |
| Attached Garage | true |
| Subdivision Name | Chapparosa |
| Garage Y/N | true |
| Status | Pending |
| Directions | From N. Linder Rd., E. Hillgreen Dr., E. Chapparosa Dr. N. Coachwood Ave. to E. Northridge Dr. |
| ModificationTimestamp | 2026-09-05T15:54:04.700Z |
| High School | Kuna |
| City | Kuna |
| High School District | Kuna School District #3 |
| Lot Size Units | Acres |
| Lot Size Square Feet | 9452.52 |
| Carport Y/N | false |
| Listing Terms | Cash |
| Elementary School | Reed |
| Land Lease Y/N | false |
| Tax Annual Amount | 1273.02 |
| Middle/Junior High School | Fremont |
| Virtual Tour | https://unbranded.youriguide.com/440_e_northridge_dr_kuna_id |
| Building Area Units | Square Feet |
| Primary Bedroom Level | Main |
| Living Area Units | Square Feet |
| Standard Status | Pending |
| Middle/Junior School District | Kuna School District #3 |
| Elementary School District | Kuna School District #3 |
| Legal Description | LOT 18 BLK 04 CHAPPAROSA RIDGE SUB |
| LeasableAreaUnits | Square Feet |
| Freehold | IDX |
Interior Features
| Interior Amenities | Bath-Master |
|---|---|
| Flooring | Carpet |
| Total Fireplaces | 1 |
| Fireplace Features | One |
| Kitchen Level | Main |
| Air Conditioning Y/N | true |
| Heating Y/N | true |
| Fireplace Y/N | true |
| Above Grade Finished Area | 1663 |
| Total Bedrooms | 3 |
| Main Level Bedrooms | 3 |
| Main Level Bathrooms | 2 |
| Below Grade Finished Area Unit Type | Square Feet |
| LivingAreaSource | Public Records |
| Below Grade Finished Area Source | Public Records |
| Above Grade Finished Area Source | Public Records |
| Above Grade Finished Area Unit Type | Square Feet |
| Total Baths | 2 |
| Kitchen Area | 220 |
| Kitchen Length | 22 |
| Kitchen Width | 10 |
| Primary on Main | 121 |
| Second Bedroom Length | 11 |
| Second Bedroom Width | 11 |
| Bedroom 3 Area | 121 |
| Bedroom 3 Length | 11 |
| Bedroom 3 Width | 11 |
| Dining Room Area | 11 |
| Dining Room Width | 11 |
| Primary Bedroom Area | 182 |
| Primary Bedroom Length | 14 |
| Primary Bedroom Width | 13 |
| Dining Room Level | Main |
| Dining Room Area | 121 |
| Bedroom 3 Level | Main |
| Second Bedroom Level | Main |
Exterior Features
| Fencing | Full |
|---|---|
| Parking Features | Attached |
| Lot Features | Standard Lot 6000-9999 SF |
| Water Source | City Service |
| Total Parking | 3 |
| Lot Size Area | 0.217 |
| Building Area Total | 1663 |
| Lot Size Acres | 0.217 |
| Covered Spaces | 3 |
| Road Frontage Type | Public Road |
Amenities
- Foreclosure
- Views
- Short Sale
- New Construction
- Adult 55+
- Lease To Own
- No HOA Fees
- Furnished
- Primary On Main
- Air Conditioning
- Seller Finance
- Green
- Fixer Upper
- Horse
- Golf
- Fireplace
- Deck
- Garage
- Basement
- Pool
Property vs Single Family Average in 83634
Price
Taxes
Year Built

 The data relating to real estate for sale on this web site comes in part from the IDX Program of the Snake River Regional Multiple Listing Service © 2026.
Information provided is deemed reliable but not guaranteed. All properties are subject to prior sale, change or withdrawal. The information being provided is for consumers personal, non-commercial use and may not be used for any purpose other than to identify prospective properties consumers may be interested in purchasing.
This content
The data relating to real estate for sale on this web site comes in part from the IDX Program of the Snake River Regional Multiple Listing Service © 2026.
Information provided is deemed reliable but not guaranteed. All properties are subject to prior sale, change or withdrawal. The information being provided is for consumers personal, non-commercial use and may not be used for any purpose other than to identify prospective properties consumers may be interested in purchasing.
This content
