
Waterfront - Primary on Main - Eco Friendly
Address
941 N Arena Way, Eagle, ID
Price
$ 1,299,900
Property Attributes
- MLS#99000275
- TypeSingle Family
- Listing Status Pending
- CountyAda
- CityEagle
- NeighborhoodLegacy
- Zip83616
- Style
- Year Built2017
- Taxes$ 4291
- Price$ 1,299,900
- Bedrooms4
- Full Bathrooms4
- Half Bathrooms0
- Sqr Footage2886
- Lot Size0.275 Acres
Data Source:
Intermountain MLS (IMLS)
Property Description
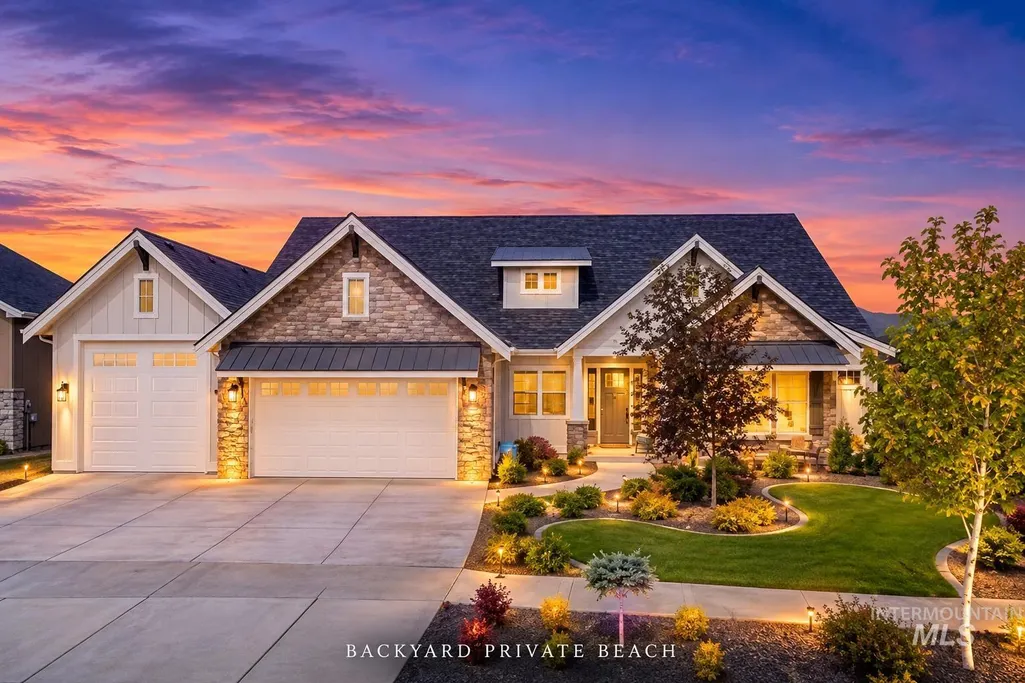
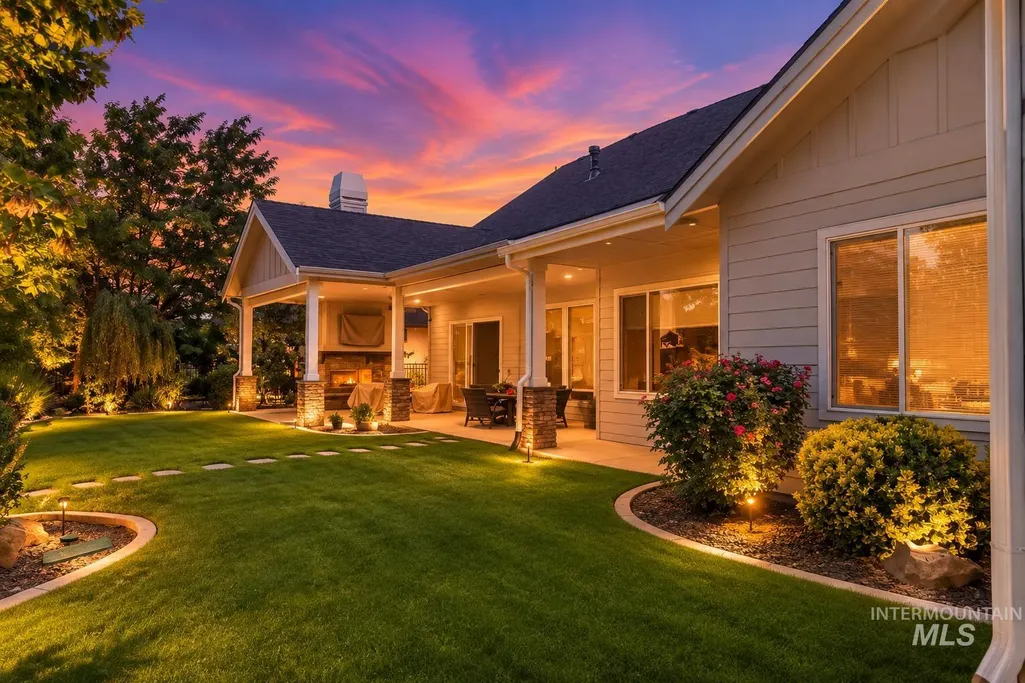
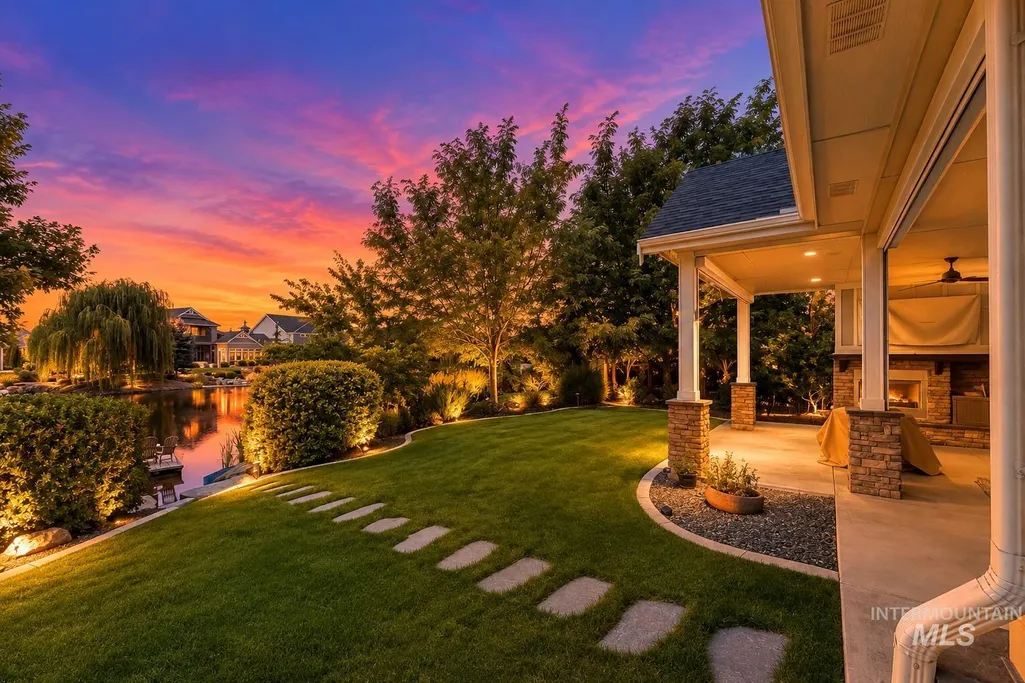
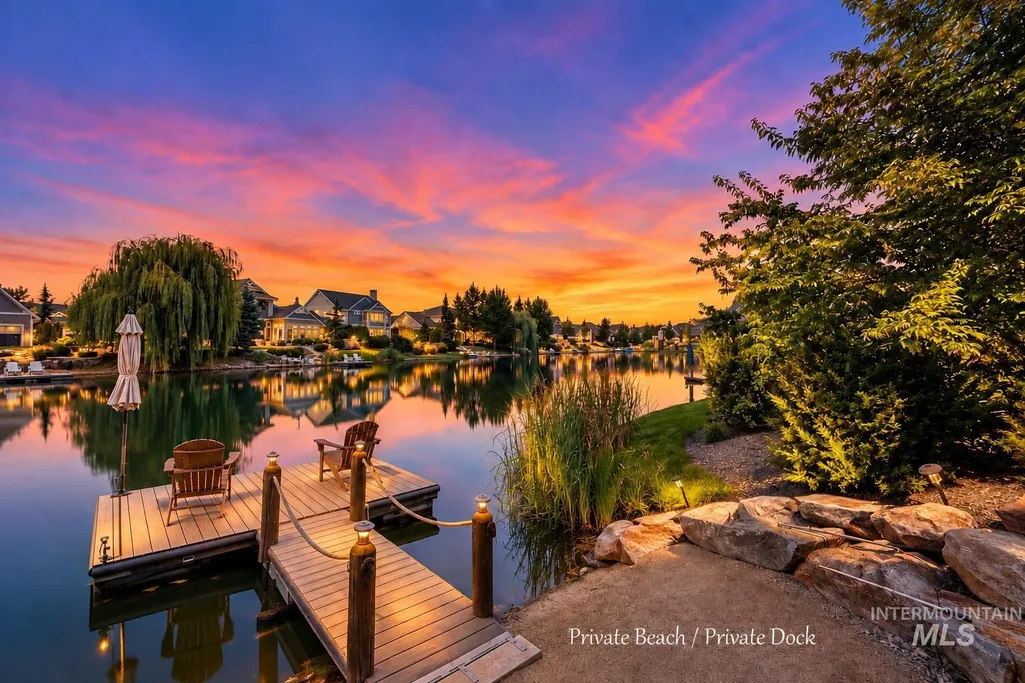
Welcome to Legacy, the premier community in West Eagle, where refined living meets exceptional amenities. This remarkable single-level home, built by Core Building Co. and showcased in the 2017 Spring Parade of Homes, offers everything you’ve been searching for in one of the area’s most luxurious settings. Soaring 10-foot ceilings and spectacular custom trim work create an atmosphere of quality and elegance throughout. The gourmet kitchen is a true centerpiece, featuring a professional Bertazzoni Master Series 5-burner rangetop that will inspire every meal. Step outside to the covered back patio complete with a fireplace and serene lake views—perfect for year-round entertaining. Residents of Legacy enjoy a wealth of amenities including a swimming pool, tennis courts, scenic lakes with water features, a 26-acre three-hole executive practice golf course, soccer fields, and much more. The home’s practical luxury continues in the garage, where the extra-deep third bay with an 11-foot door easily accommodates a boat or small RV. Experience the perfect blend of sophisticated design, thoughtful outdoor living, and a vibrant, amenity-rich lifestyle in West Eagle’s most desirable community. This is more than a home—it’s a legacy of luxury.
| Elementary School | Middle School | High School |
|---|---|---|
| Star Elementary School | Star Middle School | Eagle High School |
| Price History | |
|---|---|
| 9/14/2026 | Listed $1,299,900 |
General Features
| Heating | Forced Air |
|---|---|
| Cooling | Central Air |
| Utilities | Sewer Connected |
| Roof | Composition |
| Appliances | Tankless Water Heater |
| HOA Fee | 545 |
| Garage Spaces | 4 |
| Patio/Porch Features | Covered Patio/Deck |
| Pool Features | Community |
| Construction Materials | Frame |
| Year Built | 2017 |
| Levels | One |
| Property Subtype | Single Family Residence |
| Tax Year | 2025 |
| Current Use | Single Family |
| Ownership | Fee Simple,Fractional Ownership: No |
| Waterfront Features | Waterfront |
| Assoc Fee Paid Per | Quarterly |
| County | Ada |
| Property Type | Residential |
| HOA | true |
| Attached Garage | true |
| Subdivision Name | Legacy |
| Garage Y/N | true |
| Status | Pending |
| Directions | Linder, W Floating Feather, L On Champions, R on Signtures, L on Nordic, L on Arena |
| ModificationTimestamp | 2026-09-14T17:34:10.000Z |
| High School | Eagle |
| City | Eagle |
| High School District | West Ada School District |
| Lot Size Units | Acres |
| Lot Size Square Feet | 11979 |
| Carport Y/N | false |
| Listing Terms | Cash |
| Green Building Verification Type | HERS Index Score |
| Elementary School | Star |
| Land Lease Y/N | false |
| Tax Annual Amount | 4291.43 |
| Middle/Junior High School | Star |
| Building Area Units | Square Feet |
| Primary Bedroom Level | Main |
| Living Area Units | Square Feet |
| Builder Name | Core Building co |
| Standard Status | Pending |
| Middle/Junior School District | West Ada School District |
| Elementary School District | West Ada School District |
| Legal Description | Lot 07 BLK 13 Snoqualmie Fall Sub #6 |
| LeasableAreaUnits | Square Feet |
| Freehold | IDX |
Interior Features
| Interior Amenities | Bath-Master |
|---|---|
| Flooring | Hardwood |
| Total Fireplaces | 1 |
| Fireplace Features | One |
| Kitchen Level | Main |
| Air Conditioning Y/N | true |
| Heating Y/N | true |
| Fireplace Y/N | true |
| Above Grade Finished Area | 2886 |
| Total Bedrooms | 4 |
| Main Level Bedrooms | 4 |
| Main Level Bathrooms | 3 |
| Below Grade Finished Area Unit Type | Square Feet |
| LivingAreaSource | Public Records |
| Below Grade Finished Area Source | Public Records |
| Above Grade Finished Area Source | Public Records |
| Above Grade Finished Area Unit Type | Square Feet |
| Total Baths | 4 |
| Kitchen Area | 168 |
| Kitchen Length | 14 |
| Kitchen Width | 12 |
| Primary on Main | 144 |
| Second Bedroom Length | 12 |
| Second Bedroom Width | 12 |
| Bedroom 3 Area | 169 |
| Bedroom 3 Length | 13 |
| Bedroom 3 Width | 13 |
| Bedroom 4 Area | 225 |
| Bedroom 4 Length | 15 |
| Bedroom 4 Width | 15 |
| Primary Bedroom Area | 256 |
| Primary Bedroom Length | 16 |
| Primary Bedroom Width | 16 |
| Bedroom 4 Level | Main |
| Bedroom 3 Level | Main |
| Second Bedroom Level | Main |
Exterior Features
| Parking Features | Attached |
|---|---|
| Lot Features | 10000 SF - .49 AC |
| Water Source | City Service |
| Total Parking | 4 |
| Lot Size Area | 0.275 |
| Building Area Total | 2886 |
| Lot Size Acres | 0.275 |
| Road Surface Type | Paved |
| Waterfront Y/N | true |
| Covered Spaces | 4 |
Amenities
- Foreclosure
- Views
- Short Sale
- New Construction
- Adult 55+
- Lease To Own
- No HOA Fees
- Furnished
- Primary On Main
- Air Conditioning
- Seller Finance
- Green
- Fixer Upper
- Horse
- Golf
- Fireplace
- Deck
- Garage
- Basement
- Pool
Property vs Single Family Average in 83616
Price
Taxes
Year Built

 The data relating to real estate for sale on this web site comes in part from the IDX Program of the Snake River Regional Multiple Listing Service © 2026.
Information provided is deemed reliable but not guaranteed. All properties are subject to prior sale, change or withdrawal. The information being provided is for consumers personal, non-commercial use and may not be used for any purpose other than to identify prospective properties consumers may be interested in purchasing.
This content
The data relating to real estate for sale on this web site comes in part from the IDX Program of the Snake River Regional Multiple Listing Service © 2026.
Information provided is deemed reliable but not guaranteed. All properties are subject to prior sale, change or withdrawal. The information being provided is for consumers personal, non-commercial use and may not be used for any purpose other than to identify prospective properties consumers may be interested in purchasing.
This content
