
Open House Sat, Sep 19th 02:00 PM - 04:00 PM - New Construction - Primary on Main

Address
3451 W Parodin St., Eagle, ID
Price
$ 1,149,900
Property Attributes
- MLS#99001274
- TypeSingle Family
- Listing Status New
- CountyAda
- CityEagle
- NeighborhoodWhitehurst
- Zip83616
- Style
- Year Built2026
- Price$ 1,149,900
- Bedrooms3
- Full Bathrooms2
- Half Bathrooms0
- Sqr Footage2440
- Lot Size0.23 Acres
Data Source:
Intermountain MLS (IMLS)
Property Description
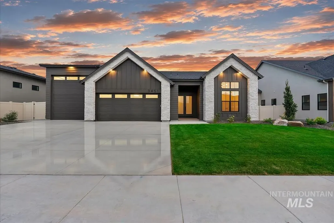
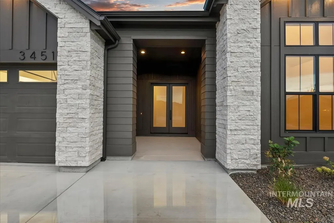
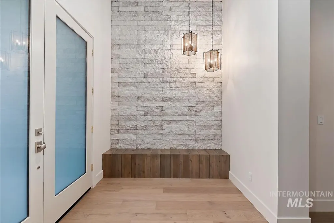
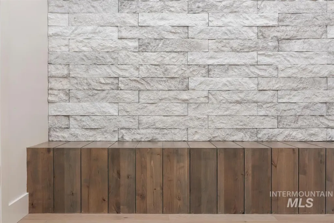
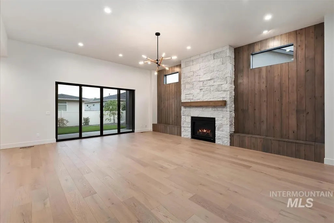
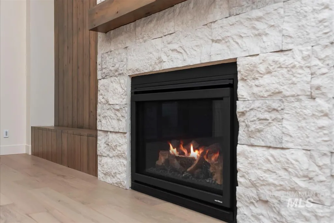
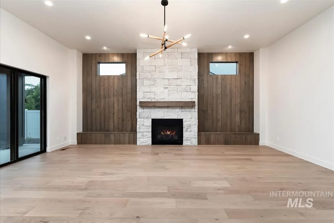
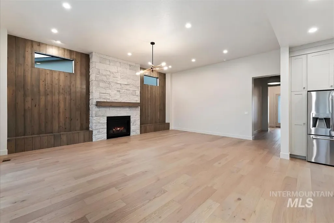
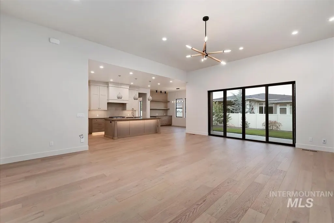
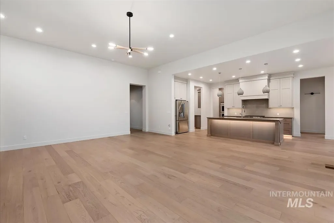
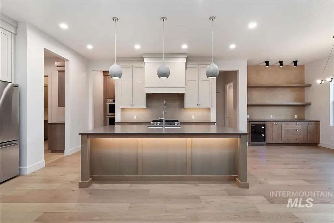
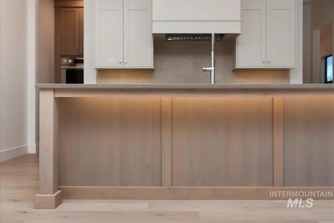
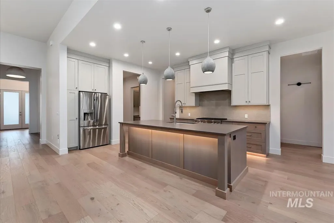
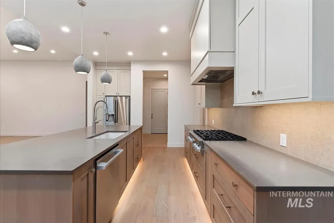
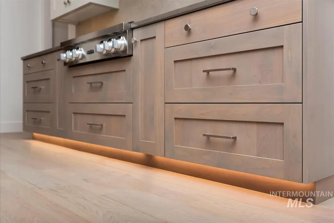
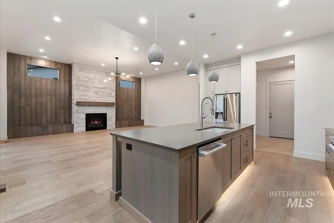
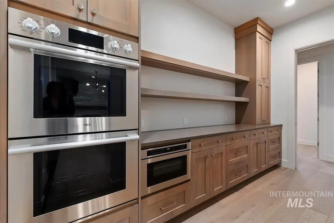
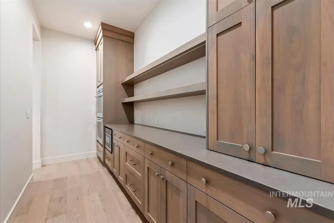
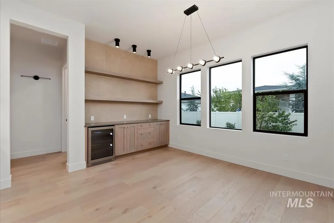
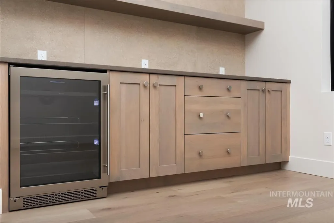
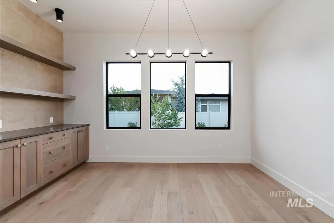
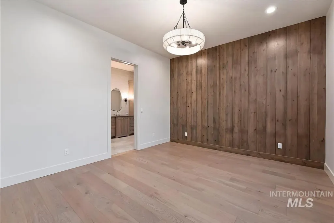
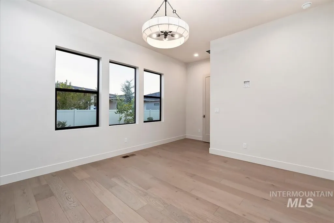
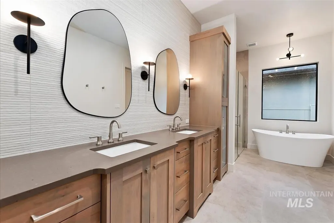
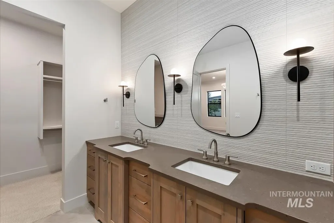
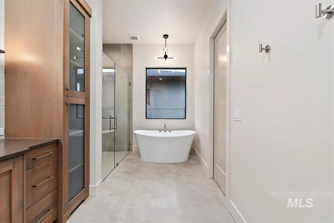
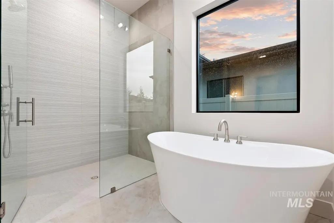
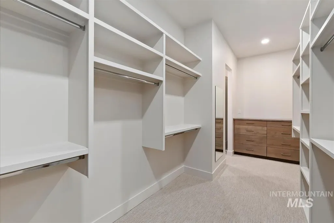
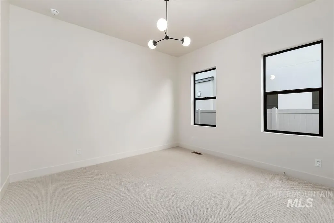
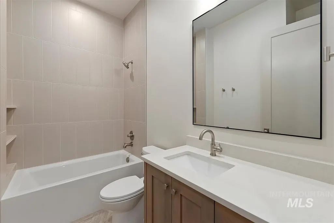
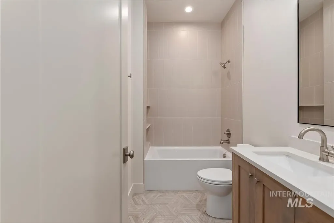
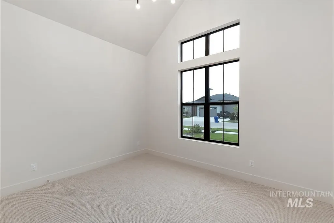
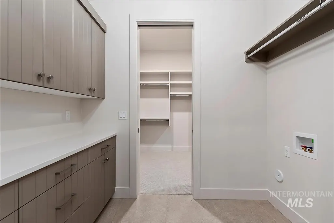
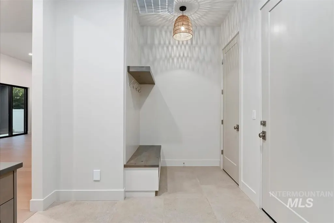
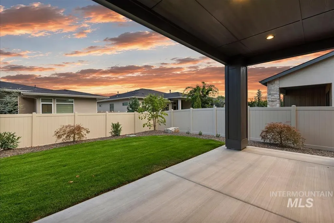
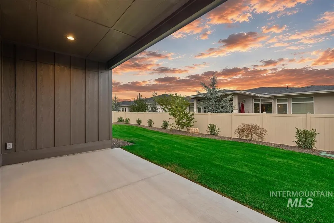
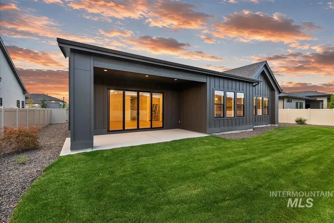
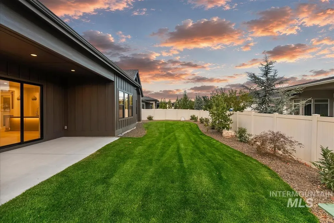
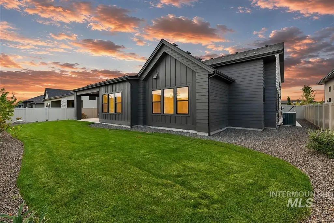
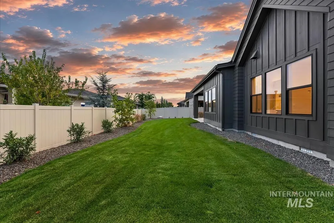
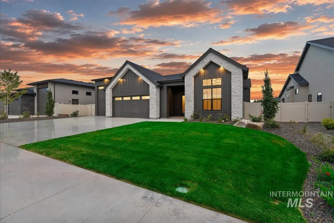
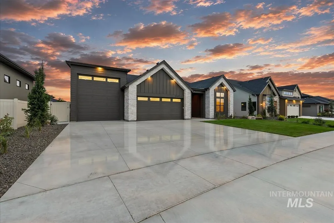
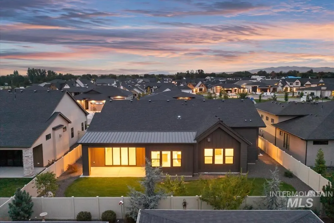
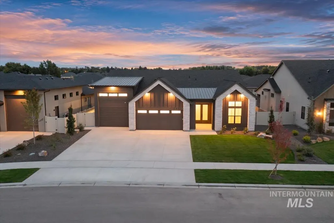
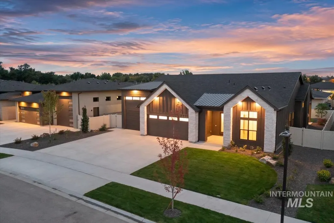
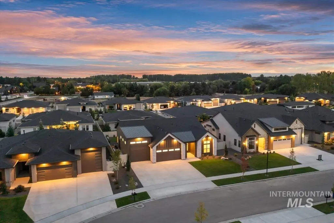
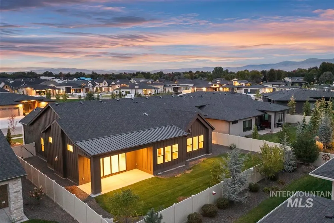
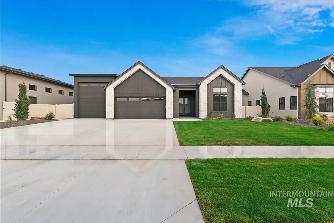
Luxury meets thoughtful design in this stunning 3-bed, 2-bath, 2,440 SF home on .23 acres with a 15'x36' RV bay built by O2 Construction. Stone accents, black windows & a covered front porch create striking curb appeal. Inside, a stone accent wall with entry bench welcomes you to a split-bedroom floor plan. A vaulted secondary bedroom & bath with tile surround/tub add style. The expansive great room impresses with a floor-to-ceiling stone fireplace framed by a warm wood accent wall & huge slider opening to the covered patio for seamless indoor/outdoor entertaining. The chef's kitchen features under-cabinet lighting, gas cooktop, refrigerator, stainless appliances, full tile backsplash, cabinets to the ceiling & spacious island. An oversized walk-in butler's pantry creates the perfect prep area with ample counter-space, double ovens, and a microwave. The recessed dining area is finished beautifully with built-ins and a beverage refrigerator to elevate entertaining. Separate mud bench & laundry room add function. The private primary suite features a wood accent wall & spa-inspired bath with dual vanities, soaker tub & full-tile walk-in shower. Full landscaping, and fencing set you up for a quick move in! Ideally located near Eagle High, Eagle Island State Park, shopping, dining & downtown Eagle!
| Elementary School | Middle School | High School |
|---|---|---|
| Eagle Elementary School | Eagle Middle Middle School | Eagle High School |
| Price History | |
|---|---|
| 9/18/2026 | Listed $1,149,900 |
General Features
| Heating | Forced Air |
|---|---|
| Cooling | Central Air |
| Utilities | Sewer Connected |
| Roof | Composition |
| Appliances | Tankless Water Heater |
| HOA Fee | 950 |
| Garage Spaces | 4 |
| Patio/Porch Features | Covered Patio/Deck |
| Construction Materials | Frame |
| Year Built | 2026 |
| Levels | One |
| Property Subtype | Single Family Residence |
| Tax Year | 2025 |
| Current Use | Single Family |
| Ownership | Fee Simple |
| Assoc Fee Paid Per | Annually |
| County | Ada |
| New Construction | true |
| Property Type | Residential |
| HOA | true |
| Attached Garage | true |
| Subdivision Name | Whitehurst |
| Garage Y/N | true |
| Status | New |
| Directions | Eagle Rd, W on State St (Hwy 44), N on Fisher Park Way, E on Cardon, N on Creekwater, W on Parodin to home. |
| ModificationTimestamp | 2026-09-18T18:41:52.500Z |
| High School | Eagle |
| City | Eagle |
| High School District | West Ada School District |
| Lot Size Units | Acres |
| Lot Size Square Feet | 10018.8 |
| Carport Y/N | false |
| Listing Terms | Cash |
| Elementary School | Eagle |
| Land Lease Y/N | false |
| Middle/Junior High School | Eagle Middle |
| Virtual Tour | https://sunnyskies.media/3451-W-Parodin-St/idx |
| Building Area Units | Square Feet |
| Primary Bedroom Level | Main |
| Living Area Units | Square Feet |
| Builder Name | O2 Construction LLC |
| Standard Status | Active |
| Middle/Junior School District | West Ada School District |
| Elementary School District | West Ada School District |
| Virtual Tour | https://sunnyskies.media/3451-W-Parodin-St |
| Legal Description | LOT 12 BLK 02 WHITEHURST SUB NO 01 |
| LeasableAreaUnits | Square Feet |
| Freehold | IDX |
Interior Features
| Interior Amenities | Bath-Master |
|---|---|
| Flooring | Tile |
| Total Fireplaces | 1 |
| Fireplace Features | One |
| Kitchen Level | Main |
| Air Conditioning Y/N | true |
| Heating Y/N | true |
| Fireplace Y/N | true |
| Above Grade Finished Area | 2440 |
| Total Bedrooms | 3 |
| Main Level Bedrooms | 3 |
| Main Level Bathrooms | 2 |
| Below Grade Finished Area Unit Type | Square Feet |
| LivingAreaSource | Plans |
| Below Grade Finished Area Source | Plans |
| Above Grade Finished Area Source | Plans |
| Above Grade Finished Area Unit Type | Square Feet |
| Total Baths | 2 |
| Kitchen Area | 168 |
| Kitchen Length | 12 |
| Kitchen Width | 14 |
| Primary on Main | 168 |
| Second Bedroom Length | 12 |
| Second Bedroom Width | 14 |
| Bedroom 3 Area | 168 |
| Bedroom 3 Length | 12 |
| Bedroom 3 Width | 14 |
| Primary Bedroom Area | 182 |
| Primary Bedroom Length | 14 |
| Primary Bedroom Width | 13 |
| Bedroom 3 Level | Main |
| Second Bedroom Level | Main |
Exterior Features
| Parking Features | Attached |
|---|---|
| Lot Features | 10000 SF - .49 AC |
| Water Source | City Service |
| Total Parking | 4 |
| Lot Size Area | 0.23 |
| Foundation Details | Crawl Space |
| Building Area Total | 2440 |
| Lot Size Acres | 0.23 |
| Road Surface Type | Paved |
| Other Parking | Garage: 22x24,Garage Door: 18x8 |
| Covered Spaces | 4 |
| Road Frontage Type | Public Road |
Amenities
- Foreclosure
- Views
- Short Sale
- New Construction
- Adult 55+
- Lease To Own
- No HOA Fees
- Furnished
- Primary On Main
- Air Conditioning
- Seller Finance
- Green
- Fixer Upper
- Horse
- Golf
- Fireplace
- Deck
- Garage
- Basement
- Pool
Property vs Single Family Average in 83616
Price
Year Built

 The data relating to real estate for sale on this web site comes in part from the IDX Program of the Snake River Regional Multiple Listing Service © 2026.
Information provided is deemed reliable but not guaranteed. All properties are subject to prior sale, change or withdrawal. The information being provided is for consumers personal, non-commercial use and may not be used for any purpose other than to identify prospective properties consumers may be interested in purchasing.
This content
The data relating to real estate for sale on this web site comes in part from the IDX Program of the Snake River Regional Multiple Listing Service © 2026.
Information provided is deemed reliable but not guaranteed. All properties are subject to prior sale, change or withdrawal. The information being provided is for consumers personal, non-commercial use and may not be used for any purpose other than to identify prospective properties consumers may be interested in purchasing.
This content
